Now taking pre-orders
Reserve yours now. Current lead time is about 3 weeks from order, and pre-orders ship in the order they are received. The earlier you reserve, the earlier you are in the queue. We confirm your ship date at the time of order.
Working to a set date on a job? Call 949-954-6581 and we will tell you exactly where the next shipment stands.
Lead time as of 28 August 2026.
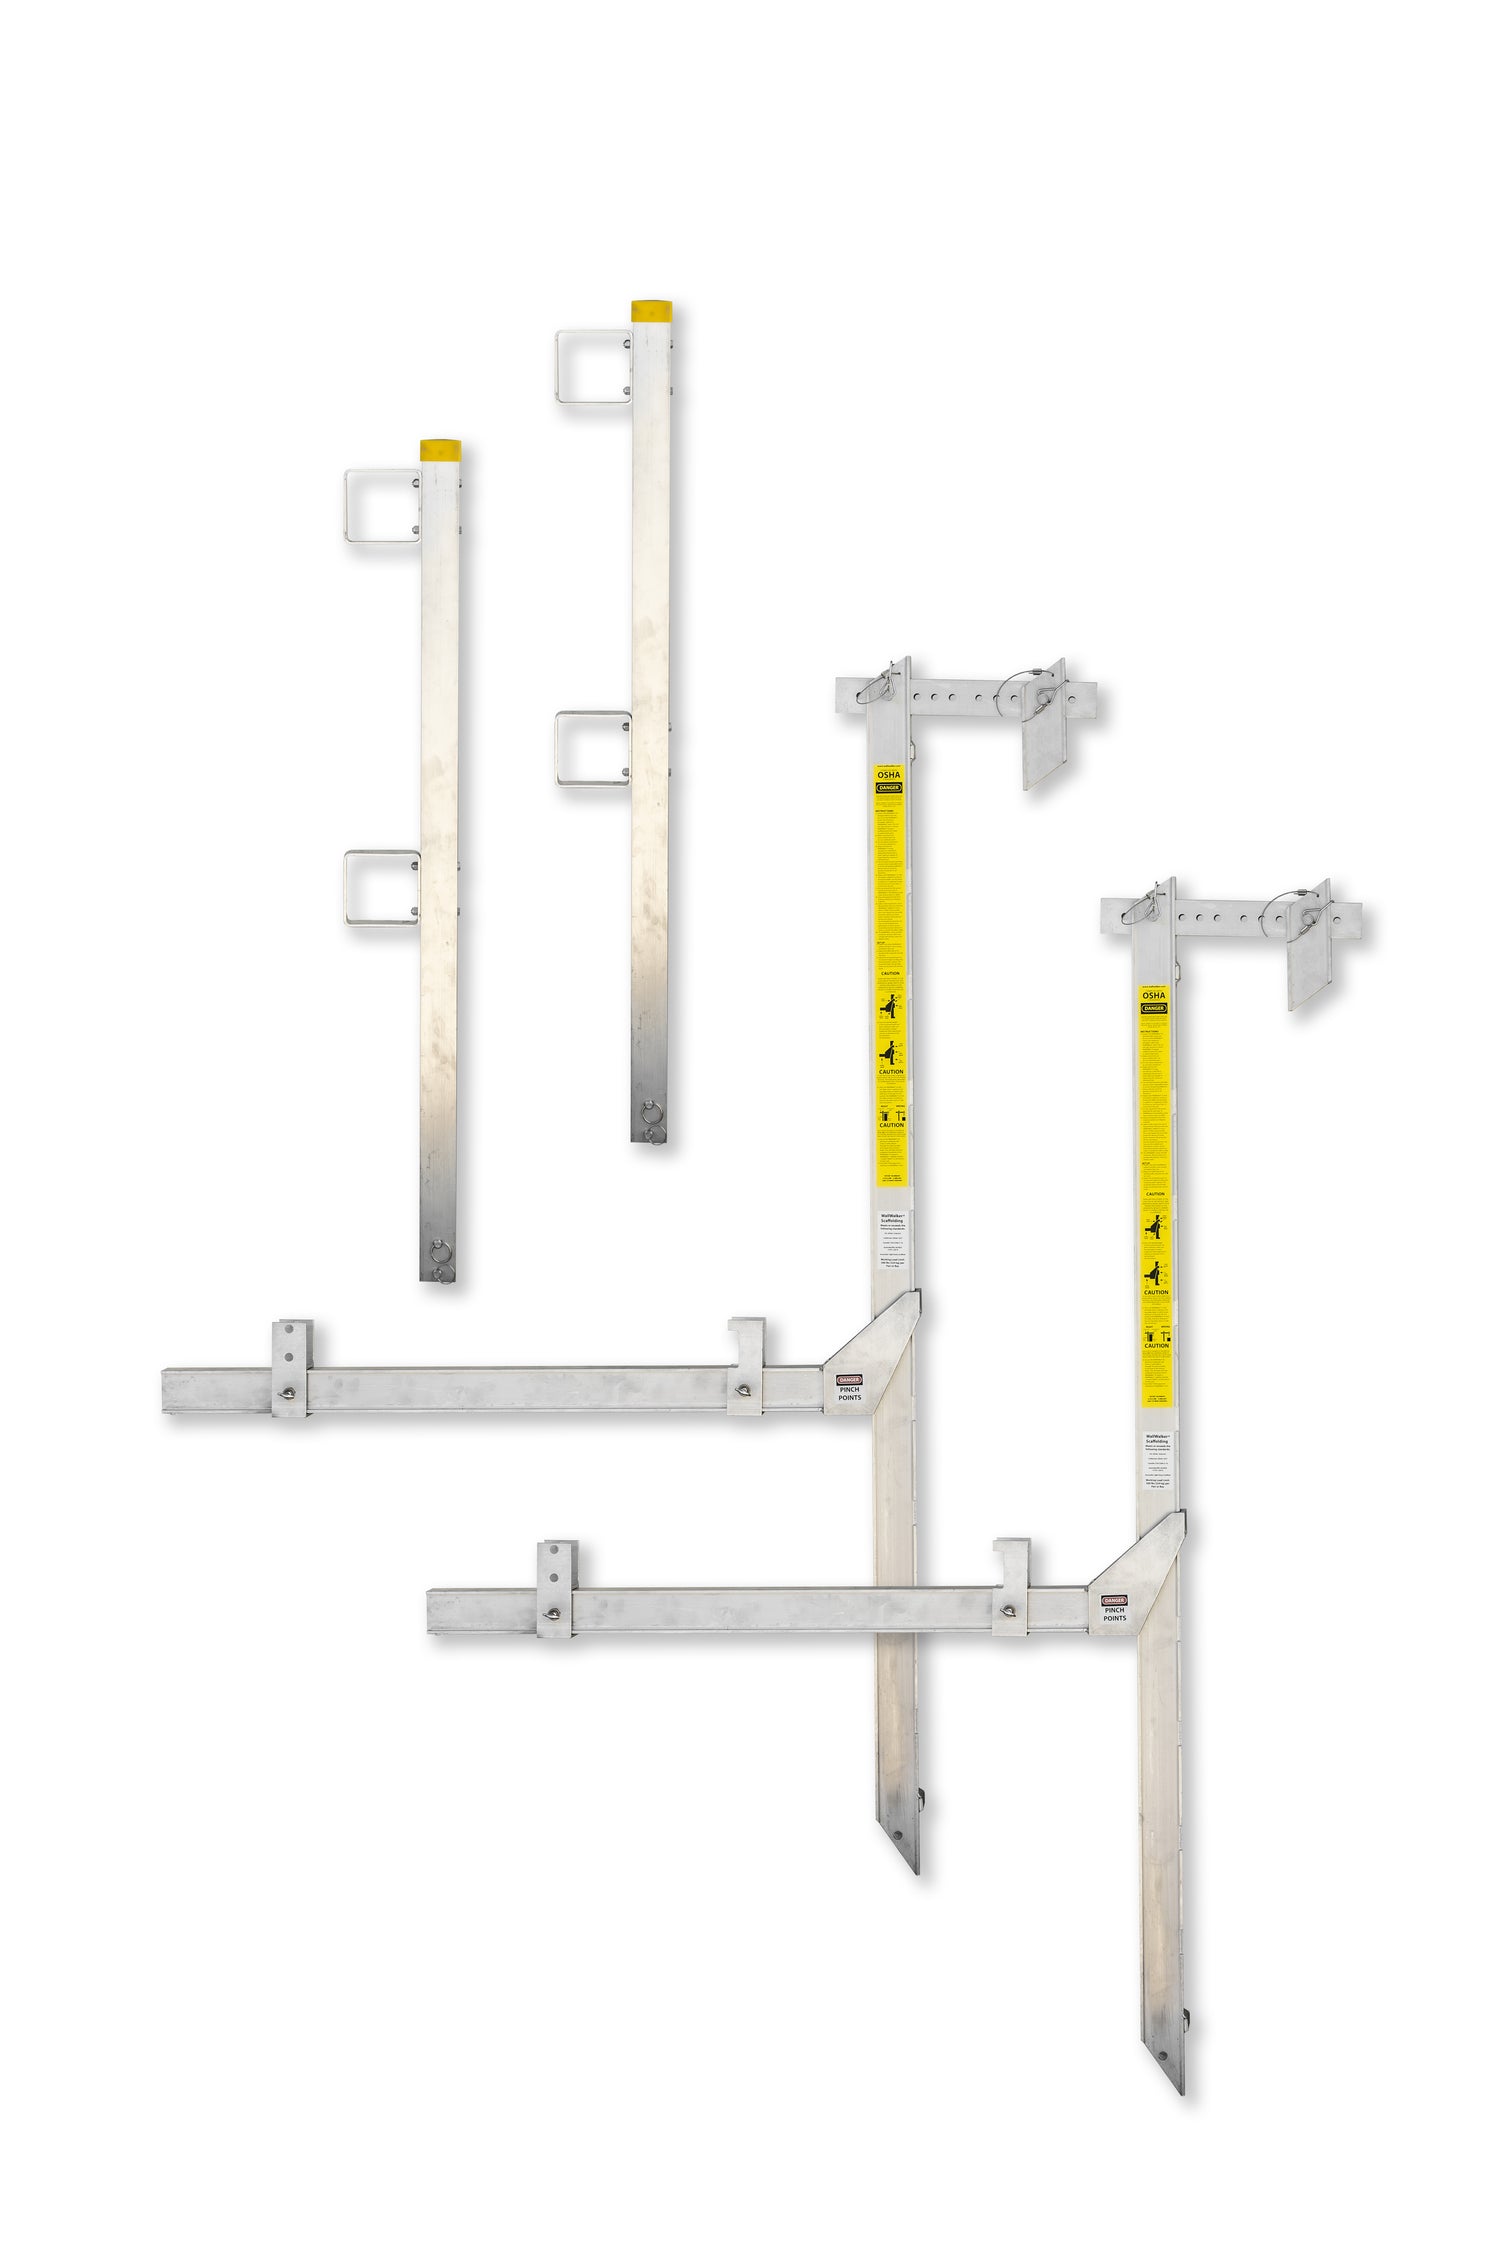
The main Wall Walker model. A lightweight aluminum top plate bracket scaffold that hooks over the top of a framed wall to give your crew a real work platform instead of the top plate itself. Sold in pairs.
29 CFR 1926.450 defines a top plate bracket scaffold as one "supported by brackets that hook over or are attached to the top of a wall," used in residential construction for setting trusses. That is exactly this product, and it is the reason it reads as a named compliance method rather than an improvised platform.
Used for setting trusses, cutting tails, installing roof sheathing and fascia board, and window work. The 6 ft vertical beam is the standard choice; if you need the plank to hang lower down the wall, order the WW03844 instead.
What is included in each pair
- Two bracket assemblies with 6 ft vertical beam and 44 in horizontal platform arm
- Plank brackets to secure the plank to the arm
- Adjustable slider tube and slider bracket for varying wall thickness
- Guardrail posts and guardrail brackets, which accept a 2x4 top rail and mid rail
Specifications
- structural grade extruded aluminum; zinc plated steel pins and small parts
- All welds certified under AWS D1.2
- Rated 250 lb per bracket at the end of the 44 inch arm; 500 lb per pair when the weight is evenly distributed
- Engineered to a safety factor greater than four
- Height adjustable every 6 inches, with or without removing the plank
- Accepts up to a 20 ft plank per pair; bracket spacing must not exceed 8 ft once the platform is more than 10 ft above the level below
- Collapsible for storage
Installing blocking? A bracket hooked over the top plate sits in the space the blocking has to occupy. Add the MWB6 Mid-Wall Bracket to hang the same brackets below the plate and run blocking in one continuous pass.
California requirements worth knowing before you order
Under 8 CCR 1645(e)(5) the platform must consist of not less than two 2 x 10 inch nominal size planks, extending not more than 18 inches or less than 6 inches beyond each end support. A single 12 inch plank meets the federal minimum and does not meet California's. Section 1645(e) also limits occupancy to two employees in any given 10 feet of bracket scaffold, with tools and materials limited to 75 pounds in addition to the employees. The wall the system hangs from must be adequately braced before anything is hung on it, roughly every 6 to 8 feet on 8 to 10 foot walls.
Scaffolding is one of the compliance methods named in 8 CCR 1716.2(e)(1), which since 1 July 2025 applies at 6 feet on wood frame framing, including multi-family and light commercial, not just houses.
Questions on fit or quantity for your job? Call 949-954-6581.